
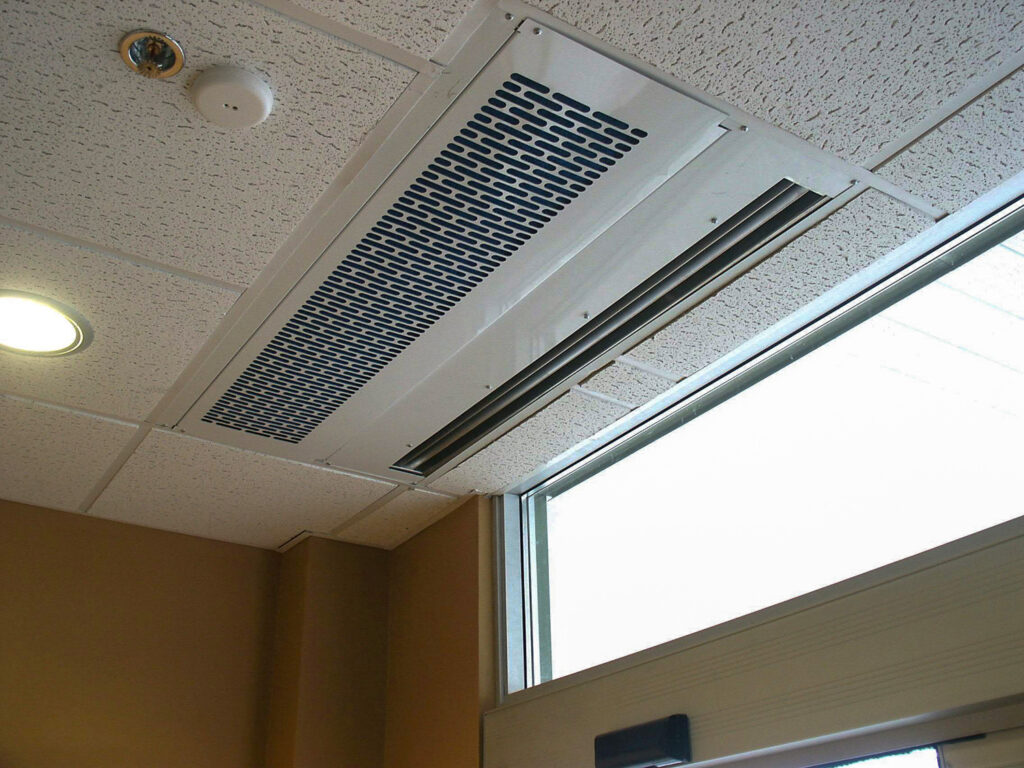
Extending the TD Banknorth Garden’s commuter foot traffic area 100 feet into the adjacent train shed relieved congestion, however, it took innovative HVAC engineering and architecture to make the retrofit an energy-saving and aesthetic solution.
Boston – Extending the TD Banknorth Garden commuter foot traffic area 100 feet into the adjacent train shed relieved congestion, but it took innovative HVAC engineering and architecture to make the retrofit an energy-saving and aesthetic solution.
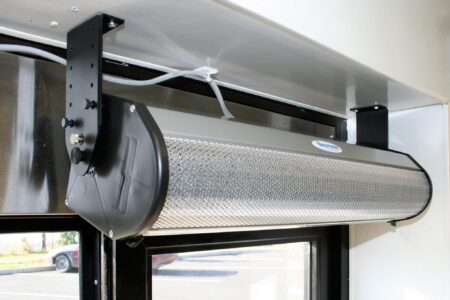
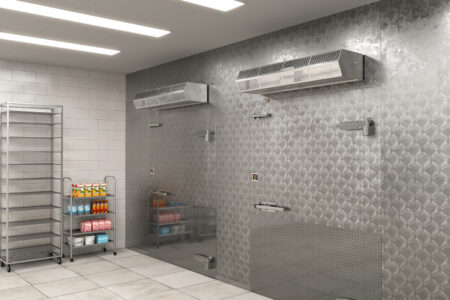
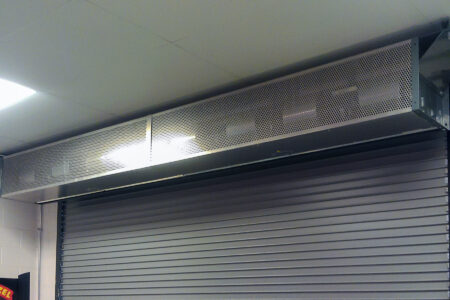
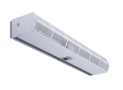
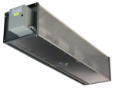
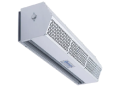
Previously, thousands of mass transit commuters were funneled into the cramped lobby/walkway area of the Massachusetts Bay Transportation Authority’s (MBTA) North Station terminal inside the TD Banknorth Garden, home of the NHL Boston Bruins and NBA Boston Celtics. The multi-million dollar expansion, developed and funded by Delaware North Companies, Inc., owner of the TD Banknorth Garden, now greets commuters with a very energy-efficient indoor environment thanks to air curtains, proper building pressurization and an innovative, aesthetic HVAC supply soffit system.
Before the renovation, traffic in the MBTA’s narrow 30-foot-wide lobby/walkway spilled over into the automatic entry door sensor zones, so the exterior sliding double doors stayed open continuously during rush hours, resulting in significant energy losses into the open-ended train shed. While the renovation’s main objective was better traffic flow and a roomier waiting area, controlling energy losses through more efficient doorways was also a major concern.
Find out how air curtains and smart HVAC design solved North Station’s energy losses. Read the full case study in the PDF below.