
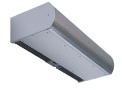
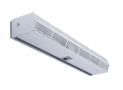
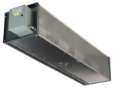
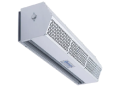

Specify Confidently.
Are you an architect, engineer, or design consultant who needs to properly specify a Berner air curtain? We’ve got you covered.
- Home
- Specify a Project
Project Validation & Support
This section is for design professionals who need to validate that an air curtain meets performance criteria, integrates cleanly with building systems, and satisfies applicable codes, including vestibule exception requirements.
Berner provides the information required for project submittals, drawings, and specification sections.
Product submittals, CSI spec sections, BIM objects, CAD drawings, and compliance documentation are available in our central document library.
Code references, compliance checklist, AMCA performance data, and pre-written submittal language.
Our application engineers can support project-specific sizing, code exception documentation, and submittal review — at no charge.
Specifying an Air Curtain
A complete air curtain specification must address a variety of criteria, including application type, door dimensions, controls, and more. Berner provides CSI-formatted specification sections for each product family, ready for direct inclusion in project specifications.
- Codes to meet (vestibule exception, NSF/EPH)
- Application / door type
- Door dimensions
- Mounting heights
- AMCA certified performance or uniformity (may also be a requirement of the spec)
- Controls (building management systems)
- Cabinet finish
Go to your product page listing to find specs and equipment schedules for your specific model.
Performance Criteria
Because every opening and environment is different, sizing and performance are presented not by one-size-fits-all sizing tables, but by other factors.
Key performance benchmarks
- Vestibule Exception Compliance — supporting code-driven vestibule exception requirements
- Optimal Environmental Separation — maintaining separation between indoor and outdoor environments for energy savings, comfort, and contamination control
- Insect Protection — helping prevent flying insects from entering through open doorways to support cleaner, safer, and more hygienic environments
- NSF Certified — certified to ANSI/NSF Standard 37 for flying insect control in food service and sanitary applications, helping support health code and regulatory compliance
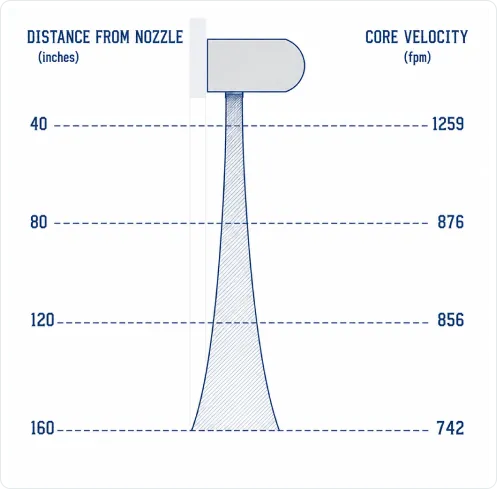
AMCA-certified performance ratings
Provide independently verified data for air velocity, volume, and effectiveness, giving specifiers confidence in published performance values.
Advanced Control Options
Include the Intelliswitch digital controls and Berner AIR™ platform for weather-adaptive settings, BMS integration, and more to simplify operation and support building automation and energy management strategies.
Mounting Options
Air curtain units must be mounted properly to be most effective. Berner has many mounting options including exposed, recessed, double doors, inside, outside, vertical, and horizontal. Clearance requirements vary by model and application. Consult installation drawings before finalizing ceiling or structural details.
- Surface-mount: standard for most commercial and industrial applications
- Recessed/flush-mount: available for architectural and lobby applications
- Side-mount: where overhead clearance is restricted
- Structural support: unit weight and connection points per installation drawing
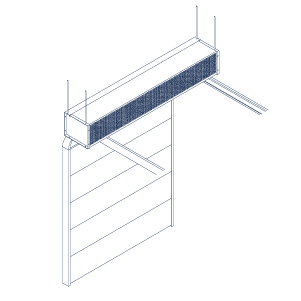
Ceiling mount
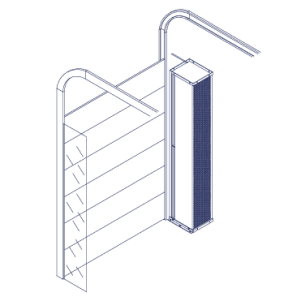
Side Mount
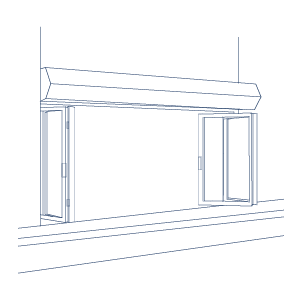
Drive-Thru & Pass-thru
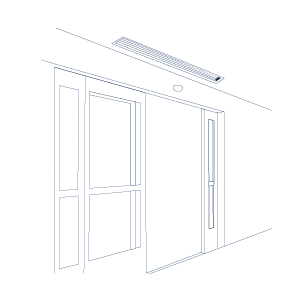
Above ceiling recessed
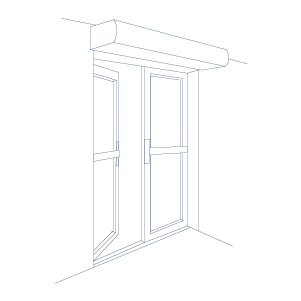
Double Manual Swing
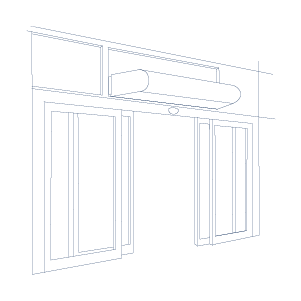
Auto Bi-Parting
Code & Vestibule Exceptions
ASHRAE 90.1 & IECC Vestibule Requirements
ASHRAE 90.1 and the International Energy Conservation Code (IECC) require vestibules at building entrances in most climate zones to limit conditioned air loss. Air curtains, when properly specified and installed, are accepted as an alternative compliance path to the physical vestibule requirement under specific conditions.
- ASHRAE 90.1-2022 Section 5.4.3.4: Air curtain vestibule exception
- IECC C402.5.7: Air curtain alternative to vestibule
- Requires documented minimum velocity at sill level
- Unit must span 100% of opening width
- Berner provides code compliance documentation for submittals
Vestibule Exception Compliance Requirements
To qualify for the vestibule exception, the air curtain specification must meet specific performance thresholds. Berner’s AMCA-certified data and pre-written compliance documentation directly support this process.
- EPH Listed to ANSI/NSF Standard 37
- Minimum 200 fpm velocity at sill level (measured 6 in above floor)
- Full-width discharge coverage required — no gaps
- Unit must be energized whenever door is open
- Must be installed per manufacturer’s specifications
- Authority Having Jurisdiction (AHJ) approval may be required
Please note that vestibule codes are not applicable in every U.S. region, however users can still benefit from or require air curtains.
Electrical & Control Design
Many Berner air curtains are available with a range of control configurations to suit building automation requirements. MEP engineers should coordinate electrical requirements during design to ensure appropriate circuit sizing, interlock wiring, and BMS compatibility with those that require it.
On/Off & Speed Control
Manual switch or simple relay. Low/high speed models available. Suitable for applications without BMS integration requirements.
120V / 208V / 240V / 277V single-phase
Variable Speed Drive (VSD)
Automatic velocity adjustment based on door activity or occupancy. Reduces noise and energy use at low-traffic periods. Requires 0–ms10V or BACnet input.
0–10V analog or BACnet/IP
Door Interlock
Wired to door operator or magnetic contact. Unit activates when door opens; shuts off when closed. Maximizes energy savings and satisfies ASHRAE 90.1 code requirements.
Dry contact input, 24V or 120V
BACnet / Modbus Integration
Full integration into building management systems. Monitor status, control speed, receive fault alerts, and log energy data. Supported by major BMS platforms.
BACnet/IP, BACnet MS/TP, Modbus RTU
Thermostat / Temperature Control
For heated models, supply temperature limit controls and discharge air temperature sensing. Required for ASHRAE 90.1 compliance on heated units in vestibule exception applications.
Adjustable discharge temperature setpoint
Electrical Documentation
Electrical performance sheets, wiring diagrams, point lists, and BACnet object listings are available for all control setups to aid MEP coordination and BMS programming. Find all MEP coordination documents, electrical submittals, and BACnet info on the Specs & Docs page.